Barbara Lanz
Founder
Stadt : Labor – Architekten works at the interface of spatial planning, transformation of the existing fabric and cooperative participation processes – with a particular focus on the Alpine region. Many years of experience in working with heritage, townscape (SOG) and ensemble protection commissions.
„Building archaeology“
Barbara Lanz, geboren 1972 in Bruneck/Südtirol, ist Architektin und Kunsthistorikerin. Architekturstudium in Innsbruck und an der Università La Sapienza in Rom (1991–1999), Studium der Kunstgeschichte in Innsbruck (Abschluss 2006). Zwischen 2012 und 2023 externe Lehrbeauftragte am Institut für Architekturtheorie und Baugeschichte der Universität Innsbruck. Seit 2020 Mitglied der Sachverständigenkommission für die Altstadterhaltung Salzburg. Mitbegründerin von Stadt:Labor – Architekten (2004) und von Bauforschung Tirol (2001). Schwerpunkte: historische Bauforschung, Denkmalpflege, Beratungs- und Gutachtertätigkeit zu Fragestellungen von Kulturlandschaft, Stadt- und Ortsbildschutz.
 Anras – Building on the Existing Fabric
Anras · Farmhouse, Timber construction, Housing · In planning
 Apartments in the listed Pfleghaus
Anras · Building archaeology, Heritage conservation, Holiday apartments, Tourism · Completed
 Aufstockung Bauernhof Mieming – Penthouse in Holz
Mieming · Timber construction, Refurbishment, Housing · Completed
 Farmhouse Gsies 1536 – Building on Historic Fabric
Gsies · Farmhouse, Building archaeology, Heritage conservation, Holiday apartments, Commercial & office, Timber construction, Interiors, Refurbishment, Tourism, Housing · Completed
 Fischerhäusl – Innsbruck
Innsbruck · Tourism, Public spaces · Completed
 Frühmesshof – Untermieming
Untermieming · Building archaeology, Heritage conservation, Interiors, Refurbishment, Housing · Completed
 Municipal Office in the Listed Pfleghaus
Anras · Building archaeology, Heritage conservation, Commercial & office, Interiors, Public spaces · Completed
 Haus der Natur – St. Leonhard im Pitztal
St. Leonhard im Pitztal · Timber construction, Interiors, Public spaces · Completed
 House for a Single Person
Perg · Timber construction, Interiors, Housing · Completed
 Tisens Farmhouse – Historic Farm Structure Revived
Tisens · Farmhouse, Building archaeology, Heritage conservation, Timber construction, Interiors, Housing · Completed
 Hof Walder
Defereggen · Farmhouse, Commercial & office, Timber construction, Interiors, Tourism · In planning
 Farmstead Refurbishment Alkus – Building on an East Tyrolean Farmhouse
Alkus · Farmhouse, Timber construction, Interiors, Refurbishment, Housing · Completed
 Furnishing a Small Flat
Vienna · Housing · Completed
 Masterplan Brixen 2020
Brixen · Commercial & office, Neighbourhood development, Refurbishment, Urban design, Tourism, Competition, Housing, Public spaces · Completed
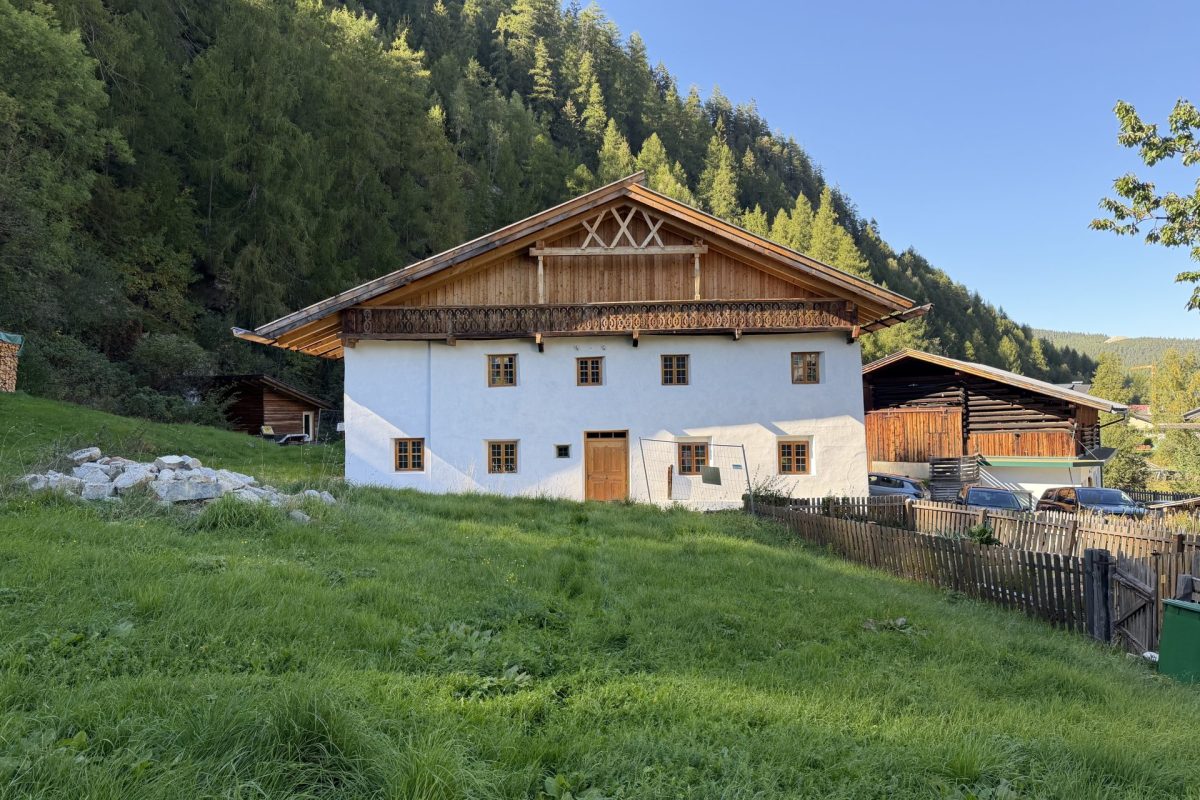 Museum Lehn – Wastls-Haus
Lengenfeld · Farmhouse, Building archaeology, Heritage conservation, Timber construction, Interiors, Tourism, Public spaces · Under construction
 Sustainable Solid Timber Construction for Contemporary Holiday Apartments
Vintl · Holiday apartments, Commercial & office, Timber construction, Interiors, Tourism · Completed
 New Viewing Platform Dreizinnenblick
Dreizinnenblick · Tourism, Competition, Public spaces · Completed
 New Climbing Hall “Vertikale” in Brixen
Brixen · Commercial & office, Interiors, Neighbourhood development, Urban design, Tourism, Competition, Public spaces · Completed
 Redesign of the Village Square and Music Pavilion – Innichen
Innichen · Building archaeology, Heritage conservation, Timber construction, Interiors, Neighbourhood development, Urban design, Tourism, Competition, Public spaces · Completed
 Village Development Mils bei Imst
Mils bei Imst · Neighbourhood development, Urban design, Public spaces · Completed
 Priel Park Neighbourhood Development
Brixen · Neighbourhood development, Public spaces · In planning
 Renovation of the Astra Kino in Brixen
Brixen, Südtirol · Building archaeology, Heritage conservation, Commercial & office, Interiors, Refurbishment, Urban design, Tourism, Public spaces · Completed
 Refurbishment: House with Chapel
Gärberbach · Farmhouse, Building archaeology, Heritage conservation, Timber construction, Interiors, Refurbishment, Housing · Completed
 Renovation: Roanerhof – Kals
Kals · Farmhouse, Building archaeology, Timber construction, Interiors, Housing · Completed
 Refurbishment of Toblach Primary School
Toblach · Commercial & office, Public spaces · Completed
 Urban Development Brixen North
Brixen · Neighbourhood development, Urban design, Public spaces · Completed
 Steinwandhof – Prags
Prags · Farmhouse, Building archaeology, Heritage conservation, Holiday apartments, Commercial & office, Timber construction, Interiors, Refurbishment, Tourism, Housing · Completed
 Traube Vill – Programme 2017
Vill · Neighbourhood development, Urban design, Public spaces · Completed
 Conversion of a Doctor’s Surgery
Fulpmes · Commercial & office, Interiors, Refurbishment · Completed
 Conversion of the Widum Antholz Mittertal
Antholz Mittertal · Building archaeology, Heritage conservation, Holiday apartments, Refurbishment, Housing · Completed
 Conversion of Apartment S
Fulpmes · Interiors, Refurbishment, Housing · Completed
 Villa am Hang – Gmunden
Gmunden · Housing · Completed
 Converting the Wachenhauser Hof
Arzl · Farmhouse, Building archaeology, Heritage conservation, Timber construction, Interiors, Housing · Completed
 Wanner Hof – Inzing Berg

Josef Herzog, Architekt mit Stationen in Tirol und Salzburg. Architekturstudium an der Universität Innsbruck, am Institut für Experimentelle Architektur Hochbau, wo er gemeinsam mit Nicolas Decker den experimentellen Waldkindergarten „TAKKA“ für die Marktgemeinde Nenzing/Vorarlberg entwarf. Berufserfahrung in den Bereichen Wettbewerb, Entwurfs-, Einreich-, Ausführungs- und Detailplanung sowie Ausschreibung und Mengenermittlung. Bei Stadt:Labor – Architekten 2019-2021 und wieder seit 2025.
 Blended Tradition
Tyrol · Farmhouse, Timber construction, Housing · In planning
Haus der Natur – St. Leonhard im Pitztal
St. Leonhard im Pitztal · Timber construction, Interiors, Public spaces · Completed
 Ausserlipper Hof – Kalkstein
Innervillgraten · Farmhouse, Holiday apartments, Commercial & office, Timber construction, Interiors, Tourism · Under construction
Museum Lehn – Wastls-Haus
Lengenfeld · Farmhouse, Building archaeology, Heritage conservation, Timber construction, Interiors, Tourism, Public spaces · Under construction
 Priel Arena
Brixen · Urban design, Public spaces
 Schenoni Urban Lab
Gemeinde Brixen · Neighbourhood development, Housing, Public spaces · Study

Katharina Schmiderer, Architektin. Architekturstudium an der Leopold-Franzens Universität Innsbruck, Abschluss 2019. Berufliche Stationen bei Nina Mair Architecture + Design – einem Innsbrucker Studio an der Schnittstelle von Architektur, Interior und Produktdesign –, davor bei Machné & Glanzl Architekten ZT. Zusätzlich Mitarbeit bei bilding, der Innsbrucker Kunst- und Architekturschule für Kinder und Jugendliche. Diese Verbindung aus präziser Detailarbeit, gestalterischem Anspruch und Vermittlungsperspektive prägt ihre Herangehensweise. Seit 2025 bei Stadt:Labor – Architekten mit Schwerpunkten in Planung, Einreichung, Interior und Ausführungsplanung.

„We give space meaning“
Martin Mutschlechner, geboren 1969 in Brixen, ist Architekt und Stadtplaner. Nach dem Architekturstudium und Stationen in Italien, Slowenien und Österreich (u. a. Heinz Mathoi Streli) absolvierte er 2002 den Master of Excellence in Architecture am Berlage Institut in Rotterdam unter Rem Koolhaas (OMA). Mitglied der Architektenkammern Bozen (seit 1999) und Tirol (seit 2011). 2004 Mitbegründer von Stadt:Labor – Architekten. Lehrbeauftragter an den Universitäten Innsbruck und IUAV Venedig. Schwerpunkte: Stadt- und Ortsentwicklung, Bestandstransformation, kooperative Planungsprozesse.
Anras – Building on the Existing Fabric
Anras · Farmhouse, Timber construction, Housing · In planning
Apartments in the listed Pfleghaus
Anras · Building archaeology, Heritage conservation, Holiday apartments, Tourism · Completed
 Spallartgasse Site
Vienna · Competition, Housing · Completed
 ARZ Campus Innsbruck – Existing Fabric for New Ways of Working
Innsbruck · Commercial & office, Interiors, Refurbishment · Completed
Aufstockung Bauernhof Mieming – Penthouse in Holz
Mieming · Timber construction, Refurbishment, Housing · Completed
Farmhouse Gsies 1536 – Building on Historic Fabric
Gsies · Farmhouse, Building archaeology, Heritage conservation, Holiday apartments, Commercial & office, Timber construction, Interiors, Refurbishment, Tourism, Housing · Completed
Blended Tradition
Tyrol · Farmhouse, Timber construction, Housing · In planning
 Weissensee Boathouse
Weissensee · Holiday apartments, Housing · In planning
 Office refurbishment – MED-EL
Innsbruck · Commercial & office · Completed
 Offices for Architectural Theory
Innsbruck · Commercial & office, Refurbishment, Public spaces · Completed
 Dorfentwicklungskonzept Schönberg
 Erweiterung in Holz
 Expo 2015 – Finalist
Fischerhäusl – Innsbruck
Innsbruck · Tourism, Public spaces · Completed
 River Landscape Middle Eisacktal
Brixen · Urban design, Competition, Public spaces · Completed
Frühmesshof – Untermieming
Untermieming · Building archaeology, Heritage conservation, Interiors, Refurbishment, Housing · Completed
Municipal Office in the Listed Pfleghaus
Anras · Building archaeology, Heritage conservation, Commercial & office, Interiors, Public spaces · Completed
 Genussfestival Südtirol 2015
Bozen · Neighbourhood development, Urban design, Public spaces · Completed
 Design Concept ASFINAG – Westautobahn
Salzburg · Refurbishment, Competition, Public spaces · Completed
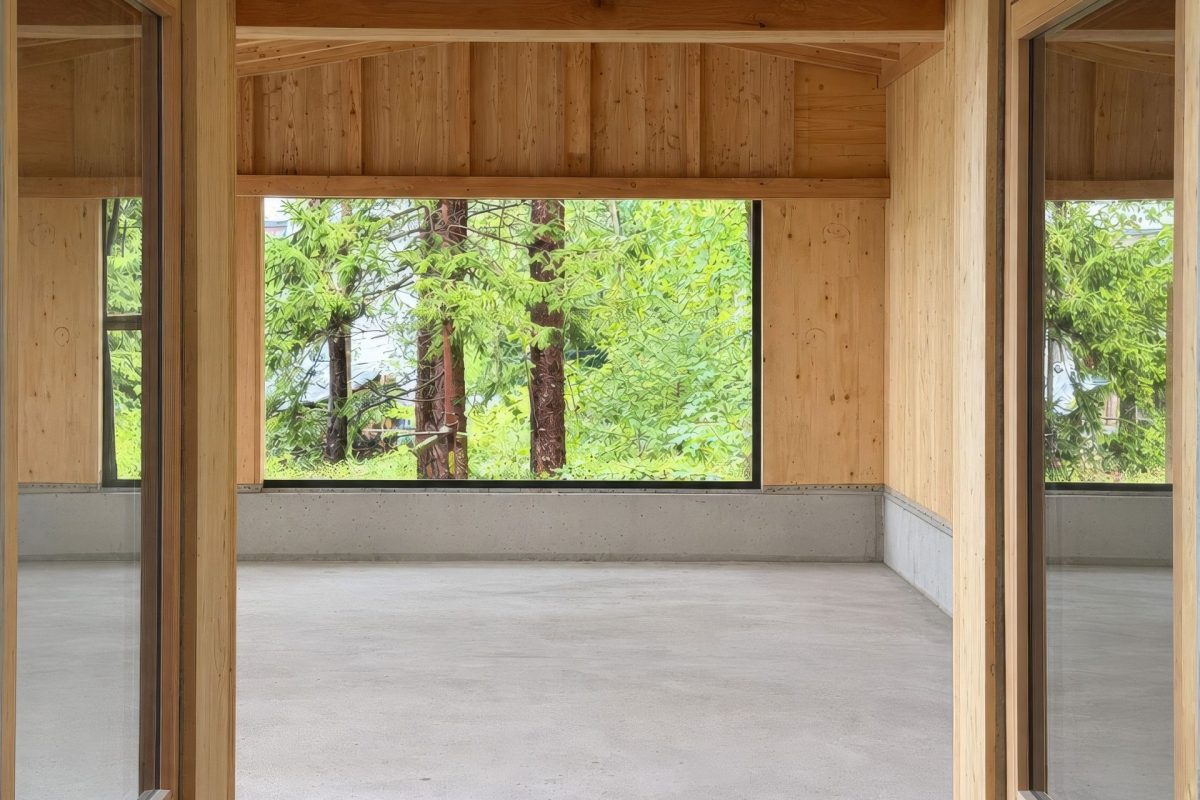 Haus Gnadenwald
Gnadenwald · Holiday apartments, Timber construction, Interiors, Housing · Under construction
 Expert Review Procedure Donaumarina Tower
Vienna · Commercial & office, Competition · Completed
 Haus am Hof Traunsee – Living in an ensemble grown over time
Traunsee · Holiday apartments, Housing · In planning
 Haus am Südring
Innsbruck · Housing · Completed
Haus der Natur – St. Leonhard im Pitztal
St. Leonhard im Pitztal · Timber construction, Interiors, Public spaces · Completed
House for a Single Person
Perg · Timber construction, Interiors, Housing · Completed
 Haus M – Aldrans
Aldrans · Timber construction, Interiors, Refurbishment, Housing · Completed
Tisens Farmhouse – Historic Farm Structure Revived
Tisens · Farmhouse, Building archaeology, Heritage conservation, Timber construction, Interiors, Housing · Completed
Hof Walder
Defereggen · Farmhouse, Commercial & office, Timber construction, Interiors, Tourism · In planning
Farmstead Refurbishment Alkus – Building on an East Tyrolean Farmhouse
Alkus · Farmhouse, Timber construction, Interiors, Refurbishment, Housing · Completed
 Honsa Pettneu am Arlberg
Pettneu am Arlberg · Farmhouse, Heritage conservation, Holiday apartments, Commercial & office, Timber construction, Tourism · In planning
Ausserlipper Hof – Kalkstein
Innervillgraten · Farmhouse, Holiday apartments, Commercial & office, Timber construction, Interiors, Tourism · Under construction
 Klausen Brings its Traffic Vision into Focus
Klausen · Neighbourhood development, Urban design, Public spaces · Completed
Furnishing a Small Flat
Vienna · Housing · Completed
 Concepts for the Future Use of the Maria Rast Meadows in St. Michael
St. Michael · Neighbourhood development, Housing, Public spaces · Study
 Cooperative Planning Procedure Campagne Innsbruck
Innsbruck · Neighbourhood development, Urban design, Competition, Housing, Public spaces · Completed
 Using Vacancy – A Study for New Programmes in Existing Buildings
World · Farmhouse, Building archaeology, Holiday apartments, Commercial & office, Timber construction, Interiors, Refurbishment, Housing · Study
 Guiding Concept Vill
Vill · Neighbourhood development, Public spaces · Completed
Masterplan Brixen 2020
Brixen · Commercial & office, Neighbourhood development, Refurbishment, Urban design, Tourism, Competition, Housing, Public spaces · Completed
 Master plan for village centre development – Söll
Söll · Neighbourhood development, Public spaces · Completed
Museum Lehn – Wastls-Haus
Lengenfeld · Farmhouse, Building archaeology, Heritage conservation, Timber construction, Interiors, Tourism, Public spaces · Under construction
Sustainable Solid Timber Construction for Contemporary Holiday Apartments
Vintl · Holiday apartments, Commercial & office, Timber construction, Interiors, Tourism · Completed
New Viewing Platform Dreizinnenblick
Dreizinnenblick · Tourism, Competition, Public spaces · Completed
New Climbing Hall “Vertikale” in Brixen
Brixen · Commercial & office, Interiors, Neighbourhood development, Urban design, Tourism, Competition, Public spaces · Completed
 New Patscherkofelbahn Cable Car
Innsbruck · Tourism, Competition, Public spaces · Completed
Redesign of the Village Square and Music Pavilion – Innichen
Innichen · Building archaeology, Heritage conservation, Timber construction, Interiors, Neighbourhood development, Urban design, Tourism, Competition, Public spaces · Completed
 Redesign Mönichkirchen
Mönichkirchen · Neighbourhood development, Competition, Public spaces · Completed
 Orangerie – Sanierung Einkaufspassage
Innsbruck · Commercial & office, Refurbishment · Completed
 Ortsentwicklung Klopeiner See
Village Development Mils bei Imst
Mils bei Imst · Neighbourhood development, Urban design, Public spaces · Completed
 Village Extension and Development Vintl
Vintl · Neighbourhood development, Competition, Housing, Public spaces · Completed
 Ortskernbelebung St. Johann in Tirol
St. Johann in Tirol · Neighbourhood development, Urban design, Competition · Completed
 Palais Trapp – Neugestaltung Erdgeschoss
 Positionierung Klausen
Klausen · Neighbourhood development, Public spaces · Completed
Priel Arena
Brixen · Urban design, Public spaces
 Niederau Village Centre Neighbourhood Development – Wildschönau
Wildschönau · Commercial & office, Public spaces · Completed
 Neighbourhood Development Obsteig – Site Selection for Childcare
Obsteig · Neighbourhood development · Completed
Priel Park Neighbourhood Development
Brixen · Neighbourhood development, Public spaces · In planning
 Spatial Planning Concept Scharnitz
Scharnitz · Neighbourhood development, Public spaces · Completed
Renovation of the Astra Kino in Brixen
Brixen, Südtirol · Building archaeology, Heritage conservation, Commercial & office, Interiors, Refurbishment, Urban design, Tourism, Public spaces · Completed
Refurbishment: House with Chapel
Gärberbach · Farmhouse, Building archaeology, Heritage conservation, Timber construction, Interiors, Refurbishment, Housing · Completed
Renovation: Roanerhof – Kals
Kals · Farmhouse, Building archaeology, Timber construction, Interiors, Housing · Completed
Refurbishment of Toblach Primary School
Toblach · Commercial & office, Public spaces · Completed
 Refurbishment and Extension of the Glocknerwirt – Kals
Kals · Farmhouse, Building archaeology, Heritage conservation, Commercial & office, Tourism · In planning
Schenoni Urban Lab
Gemeinde Brixen · Neighbourhood development, Housing, Public spaces · Study
 Sicherheitszentrum Tirol
Innsbruck · Competition, Public spaces · Completed
Urban Development Brixen North
Brixen · Neighbourhood development, Urban design, Public spaces · Completed
 Townhouse Innsbruck – Refurbishment of the Existing Fabric
Innsbruck · Timber construction, Interiors, Housing · Completed
Steinwandhof – Prags
Prags · Farmhouse, Building archaeology, Heritage conservation, Holiday apartments, Commercial & office, Timber construction, Interiors, Refurbishment, Tourism, Housing · Completed
 Tourist Wayfinding and Orientation System Mönichkirchen
Mönichkirchen · Neighbourhood development, Public spaces · Completed
Traube Vill – Programme 2017
Vill · Neighbourhood development, Urban design, Public spaces · Completed
 Conversion of the ARZ – Allgemeines Rechenzentrum
Innsbruck · Commercial & office · Completed
Conversion of a Doctor’s Surgery
Fulpmes · Commercial & office, Interiors, Refurbishment · Completed
 Conversion of a Town Villa – Innsbruck
Innsbruck · Timber construction, Interiors, Refurbishment, Housing · Completed
 Hotel conversion and extension – Das Marent
Fiss · Interiors, Tourism · Completed
 Umbau und Sanierung Dachgeschoss
Innsbruck · Housing · Completed
Conversion of the Widum Antholz Mittertal
Antholz Mittertal · Building archaeology, Heritage conservation, Holiday apartments, Refurbishment, Housing · Completed
Conversion of Apartment S
Fulpmes · Interiors, Refurbishment, Housing · Completed
Villa am Hang – Gmunden
Gmunden · Housing · Completed
Converting the Wachenhauser Hof
Arzl · Farmhouse, Building archaeology, Heritage conservation, Timber construction, Interiors, Housing · Completed
Wanner Hof – Inzing Berg
 Residential Development Zeughaus Site Innsbruck
Innsbruck · Competition, Housing · Completed
 Living in Green Surroundings – Plaus
Plaus · Urban design, Housing, Public spaces · Completed
Mathias Lukasser, Architekt mit Schwerpunkt auf alpiner Baukultur und neuer Architektur im Alpenraum. Seine Arbeit gliedert sich in drei Themenfelder: Bauen am Berg, Bauen im Tal sowie Wettbewerbe, Studien und Forschung. Im Zentrum steht die intensive Auseinandersetzung mit alpiner Bauhistorie und die Entwicklung passgenauer Lösungen – vom kleinmaßstäblichen Eingriff bis zur umfangreichen Bauaufgabe. Mitglied der Innsbrucker Architektur- und Kulturplattform columbosnext. Bei Stadt:Labor mit Schwerpunkten in Bauen im Bestand und alpiner Architektur.
Anras – Building on the Existing Fabric
Anras · Farmhouse, Timber construction, Housing · In planning
Apartments in the listed Pfleghaus
Anras · Building archaeology, Heritage conservation, Holiday apartments, Tourism · Completed
Fischerhäusl – Innsbruck
Innsbruck · Tourism, Public spaces · Completed
Municipal Office in the Listed Pfleghaus
Anras · Building archaeology, Heritage conservation, Commercial & office, Interiors, Public spaces · Completed
Haus Gnadenwald
Gnadenwald · Holiday apartments, Timber construction, Interiors, Housing · Under construction
Expert Review Procedure Donaumarina Tower
Vienna · Commercial & office, Competition · Completed
Haus der Natur – St. Leonhard im Pitztal
St. Leonhard im Pitztal · Timber construction, Interiors, Public spaces · Completed
Farmstead Refurbishment Alkus – Building on an East Tyrolean Farmhouse
Alkus · Farmhouse, Timber construction, Interiors, Refurbishment, Housing · Completed
Concepts for the Future Use of the Maria Rast Meadows in St. Michael
St. Michael · Neighbourhood development, Housing, Public spaces · Study
Cooperative Planning Procedure Campagne Innsbruck
Innsbruck · Neighbourhood development, Urban design, Competition, Housing, Public spaces · Completed
New Patscherkofelbahn Cable Car
Innsbruck · Tourism, Competition, Public spaces · Completed
Redesign of the Village Square and Music Pavilion – Innichen
Innichen · Building archaeology, Heritage conservation, Timber construction, Interiors, Neighbourhood development, Urban design, Tourism, Competition, Public spaces · Completed
Niederau Village Centre Neighbourhood Development – Wildschönau
Wildschönau · Commercial & office, Public spaces · Completed
Renovation: Roanerhof – Kals
Kals · Farmhouse, Building archaeology, Timber construction, Interiors, Housing · Completed
Refurbishment of Toblach Primary School
Toblach · Commercial & office, Public spaces · Completed
Refurbishment and Extension of the Glocknerwirt – Kals
Kals · Farmhouse, Building archaeology, Heritage conservation, Commercial & office, Tourism · In planning
Sicherheitszentrum Tirol
Innsbruck · Competition, Public spaces · Completed
Conversion of a Town Villa – Innsbruck
Innsbruck · Timber construction, Interiors, Refurbishment, Housing · Completed
Converting the Wachenhauser Hof
Arzl · Farmhouse, Building archaeology, Heritage conservation, Timber construction, Interiors, Housing · Completed
Residential Development Zeughaus Site Innsbruck
Innsbruck · Competition, Housing · Completed

Norbert Kathrein, Architekt. Aufgewachsen im Paznaun, lebt in Mathon. Architekturstudium an der Technischen Universität Wien, Abschluss 2015. Nach dem Studium führte ihn der Weg zunächst nach Oberösterreich, wo er als Planer beim Linzer Architekturbüro archinauten an Wohnbau- und Gewerbeprojekten mitwirkte. 2019 Rückkehr nach Tirol und Eintritt bei Stadt:Labor – Architekten. Mit seinem alpinen Hintergrund und der Erfahrung aus dem oberösterreichischen Bauen verbindet er regional verwurzelte Sensibilität mit zeitgemäßer planerischer Präzision. Schwerpunkte: Einreichungen, Ausführungsplanung, Detail, Holzbau, Bauen im Bestand.
Aufstockung Bauernhof Mieming – Penthouse in Holz
Mieming · Timber construction, Refurbishment, Housing · Completed
Blended Tradition
Tyrol · Farmhouse, Timber construction, Housing · In planning
Weissensee Boathouse
Weissensee · Holiday apartments, Housing · In planning
Haus am Hof Traunsee – Living in an ensemble grown over time
Traunsee · Holiday apartments, Housing · In planning
Haus am Südring
Innsbruck · Housing · Completed
Haus der Natur – St. Leonhard im Pitztal
St. Leonhard im Pitztal · Timber construction, Interiors, Public spaces · Completed
Honsa Pettneu am Arlberg
Pettneu am Arlberg · Farmhouse, Heritage conservation, Holiday apartments, Commercial & office, Timber construction, Tourism · In planning
Ausserlipper Hof – Kalkstein
Innervillgraten · Farmhouse, Holiday apartments, Commercial & office, Timber construction, Interiors, Tourism · Under construction
Master plan for village centre development – Söll
Söll · Neighbourhood development, Public spaces · Completed
Museum Lehn – Wastls-Haus
Lengenfeld · Farmhouse, Building archaeology, Heritage conservation, Timber construction, Interiors, Tourism, Public spaces · Under construction
Sustainable Solid Timber Construction for Contemporary Holiday Apartments
Vintl · Holiday apartments, Commercial & office, Timber construction, Interiors, Tourism · Completed
Priel Arena
Brixen · Urban design, Public spaces
Priel Park Neighbourhood Development
Brixen · Neighbourhood development, Public spaces · In planning
Hotel conversion and extension – Das Marent
Fiss · Interiors, Tourism · Completed
Depending on size and brief, a project is led by a responsible contact person and developed further within the team.
Yes. Every project has a central contact person so that coordination, appointments and decisions are clearly brought together.
Yes. Depending on the project, we work with specialist planners, authorities, craftspeople, municipalities and other experts.
We welcome unsolicited applications, internship enquiries and exchange with committed planners.
Get in touch