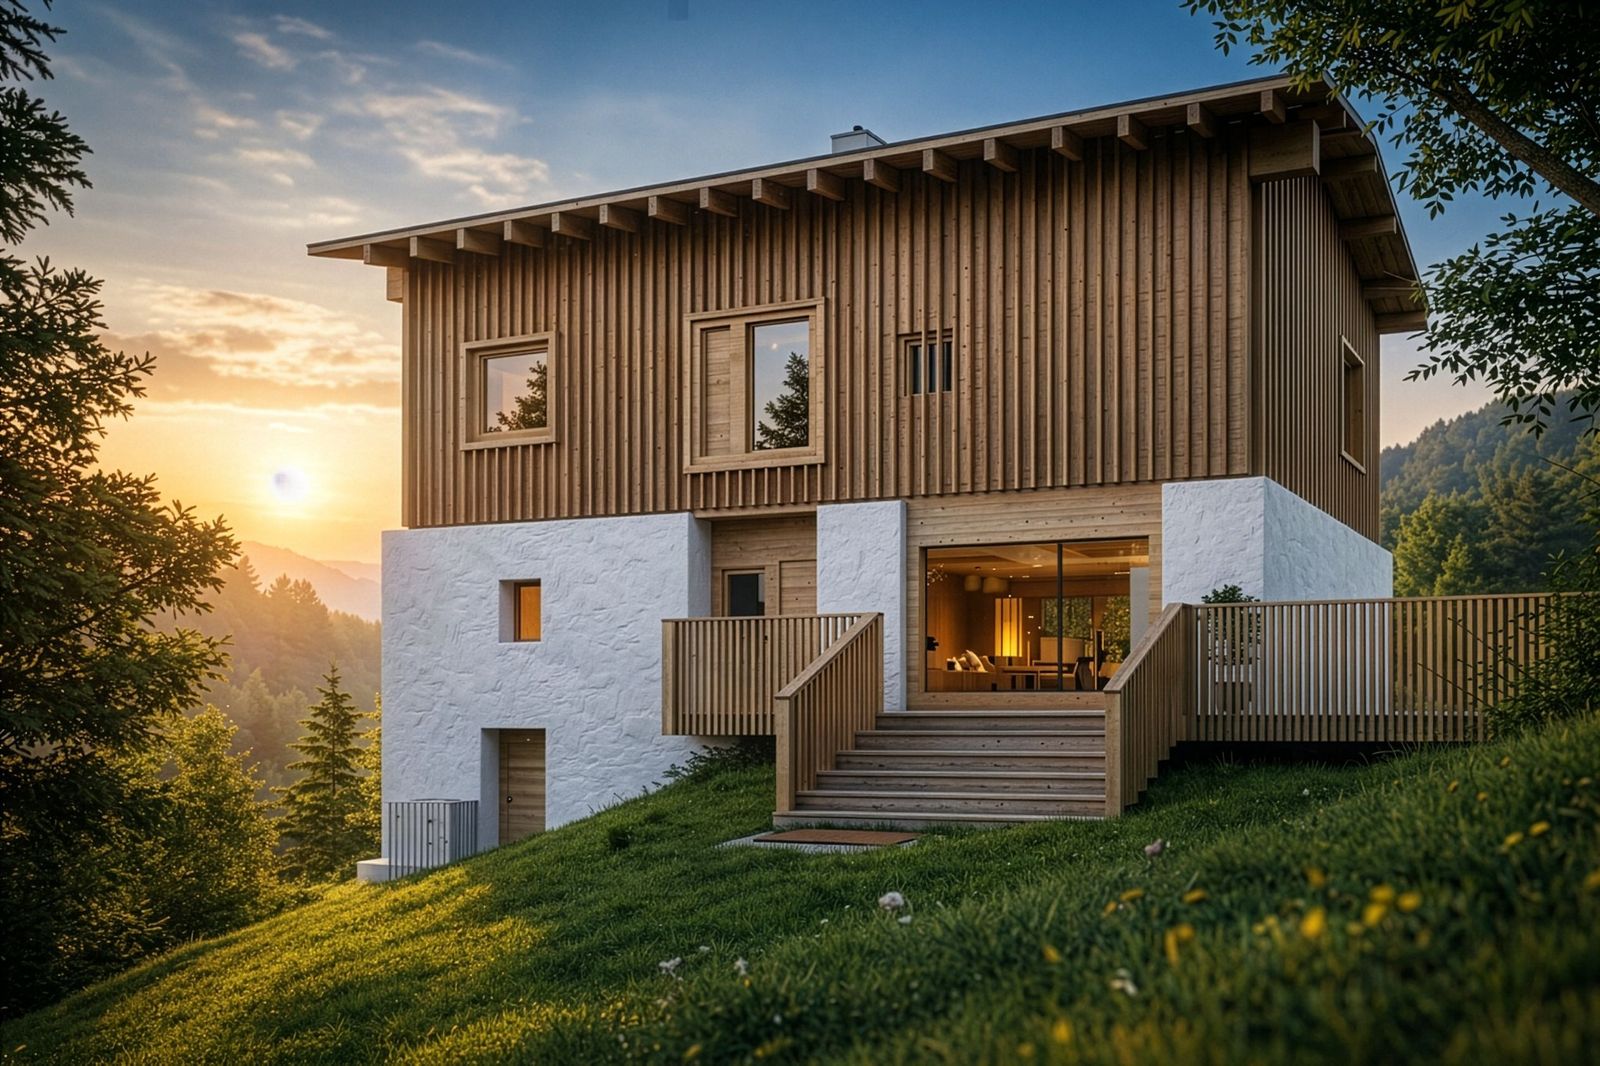
Anras – Building on the Existing Fabric
In Anras, a house is taking shape that carefully carries the existing building forward and combines traditional construction with contemporary architecture. The two lower storeys are retained in their solid stone structure and upgraded in energy terms with internal insulation. Building on this, the house continues upwards in lightweight timber construction: the upper floor and roof storey are conceived as a precise, restrained addition that complements the existing fabric without overwriting it.