Blended Tradition
A barn with a small living section, a daughter who returns – and a wish: a place where summer belongs to the family again.
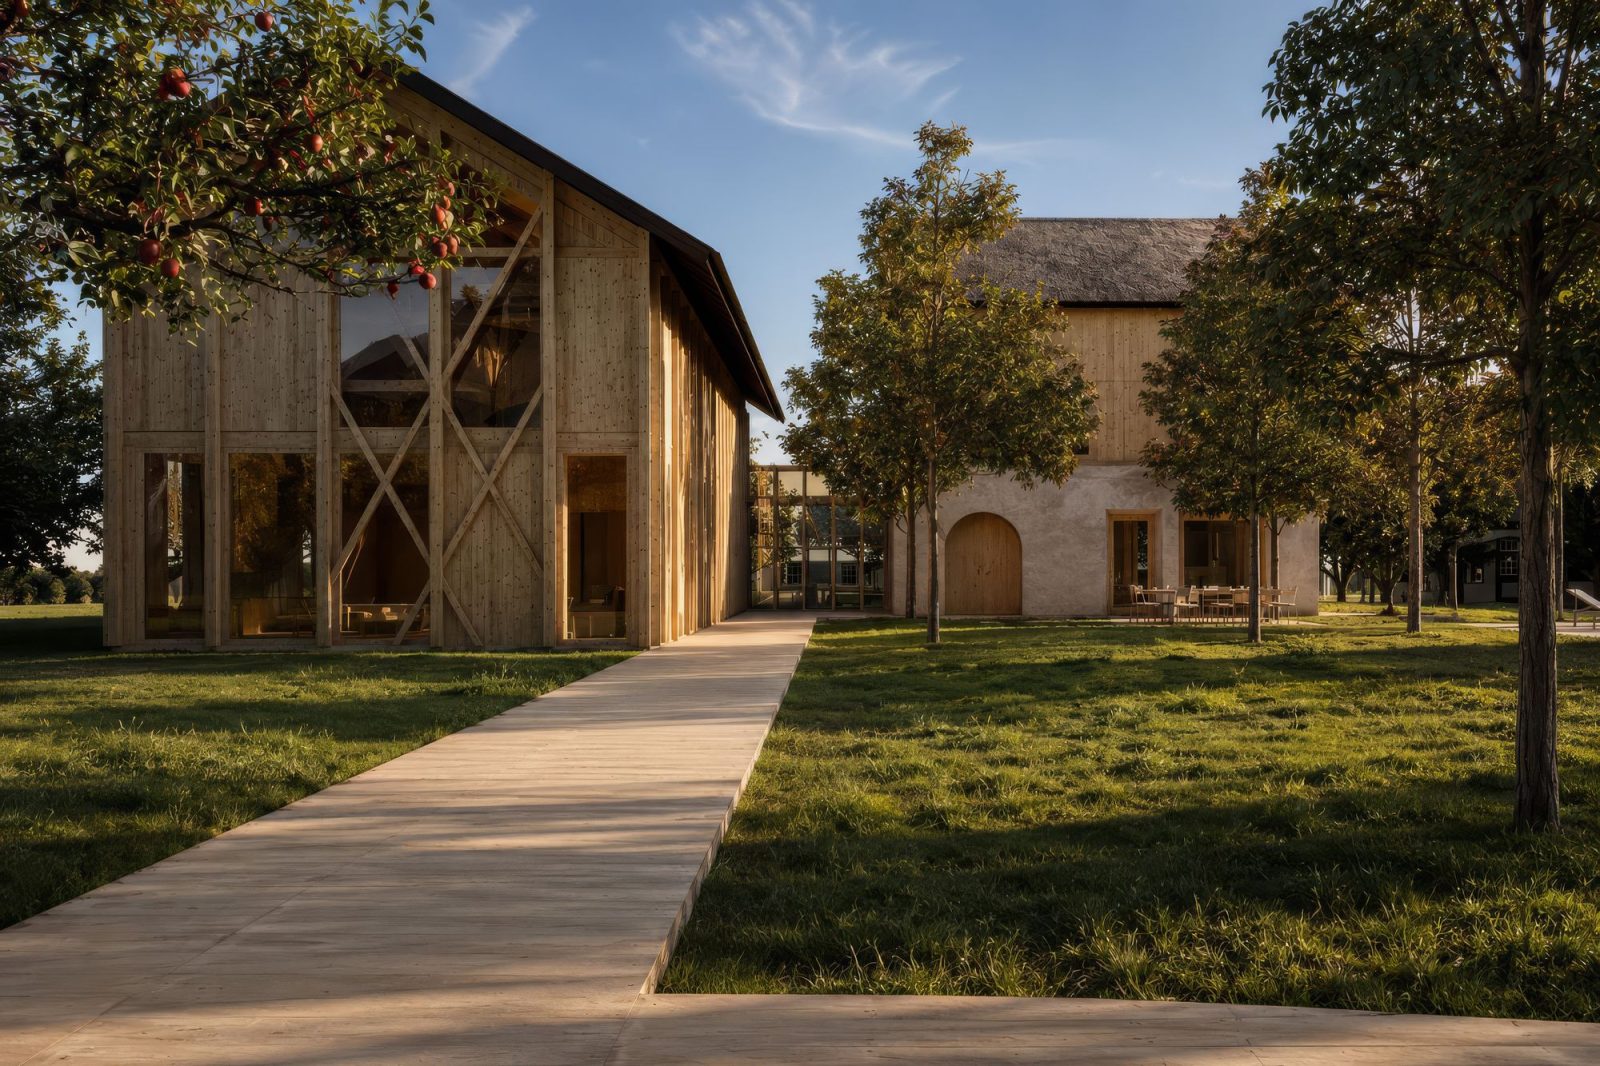
A barn with a small living section, a daughter who returns – and a wish: a place where summer belongs to the family again.
The client is the daughter of the house. What she takes on is a barn with a small living section in East Tyrol – too little for what she wants: a place to spend the summer with family and friends. Not as a holiday home that stands empty eleven months of the year, but as a house with room for hospitality.
The design’s answer: two houses instead of one. A new barn for the guests – timber, the familiar typology of the place built on. And a stone house for the family. The separation is the real gift: those who love guests need a place to withdraw to. Shared summers outdoors and in the barn, privacy in the stone house – closeness one can choose.
That is precisely what “Blended Tradition” means: the architecture of the Alps – functionality, simplicity, timber and stone – is not turned into a museum piece but taken further. The barn remains legible as a building type while becoming an open, light-filled guesthouse; the stone house calmly and durably sets the counterpoint. Old and new do not merge into a stage set, but into an ensemble that remains committed to the place and yet belongs to the future.
The project is at the planning stage; construction from 2026.
Let us talk about how your existing building, place or project can be developed further in a meaningful way.
Talk about your project

