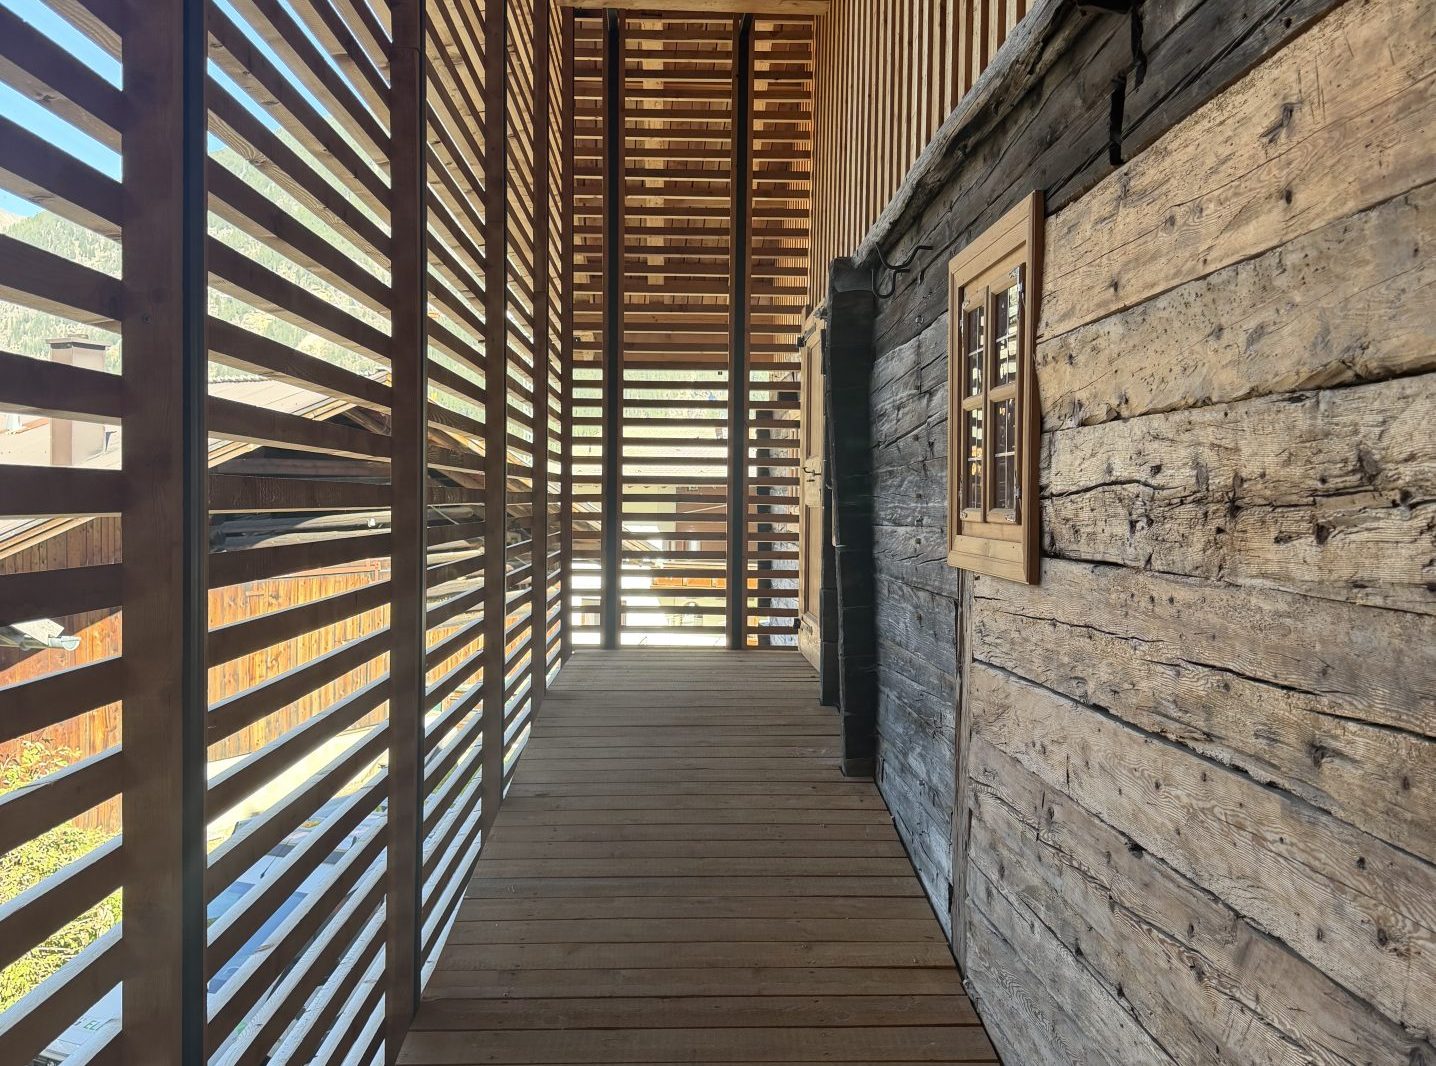
Museum Lehn – Wastls-Haus
Two smoke kitchens
A listed farmhouse, a small budget, many years of time – and a village that is getting its museum back step by step.
Project information
- Period
- 2026
- Location
- Lengenfeld
- Status
- Under construction
- Type
- Farmhouse, Building archaeology, Heritage conservation, Timber construction, Interiors, Tourism, Public spaces
- Client
- Gemeinde LängenfeldÖtztaler Museen
- Brief
- Refurbishment of a museum building
- Other contributors
- Toni Auer Zimmerei
- Andrä Klotz
- AVT ZT GmbH
- proALP ZT-GmbH
- AT-Thurnerbau
- Landeskonservatorat Tirol
- Partners
- Ebenbichler ZT-GmbH
- FS 1 Fiedler Stöffler Ziviltechniker GmbH
- Gebrüder Scheiber GmbH
- Grüner & Grüner GmbH
- Holz Marberger Ges.m.b.H.
- Holzhof Tinzl Nfg GmbH
- Holzknecht Roland Erdbewegung
- Hummel GmbH
- Ing. Franz Josef Grüner GmbH Bauunternehmen
- Ing. Thurner Franz Hoch&Tiefbau
- Josef Riml Tischlerei GmbH
- Kanzlei Lang
- Kirchenmaler Ganglberger Gebhard
- Klotz Andrä Ing
- Klotz Fabian Martin
- MBS Mischas Betonschneidedienst GmbH
- Naturstein West GmbH
- Proalp Consult Ziviltechniker GmbH
- Rangger Kajetan
- Sägewerk Kuprian GmbH
- Schachermayer GmbH
- Schöpf Betriebs GmbH & Co
- KG. SPENGLEREI-GLASEREI Bacher GmbH
- Sto GmbH
- Thurner Bau Ges.m.b.H.
- TINETZ-Tiroler Netze GmbH
- Tiroler Landeskommission für Brandverhütung
- Toni Auer Zimmerei GmbH & Co
- KG. Vermessung AVT-ZT-GmbH