Hof Walder
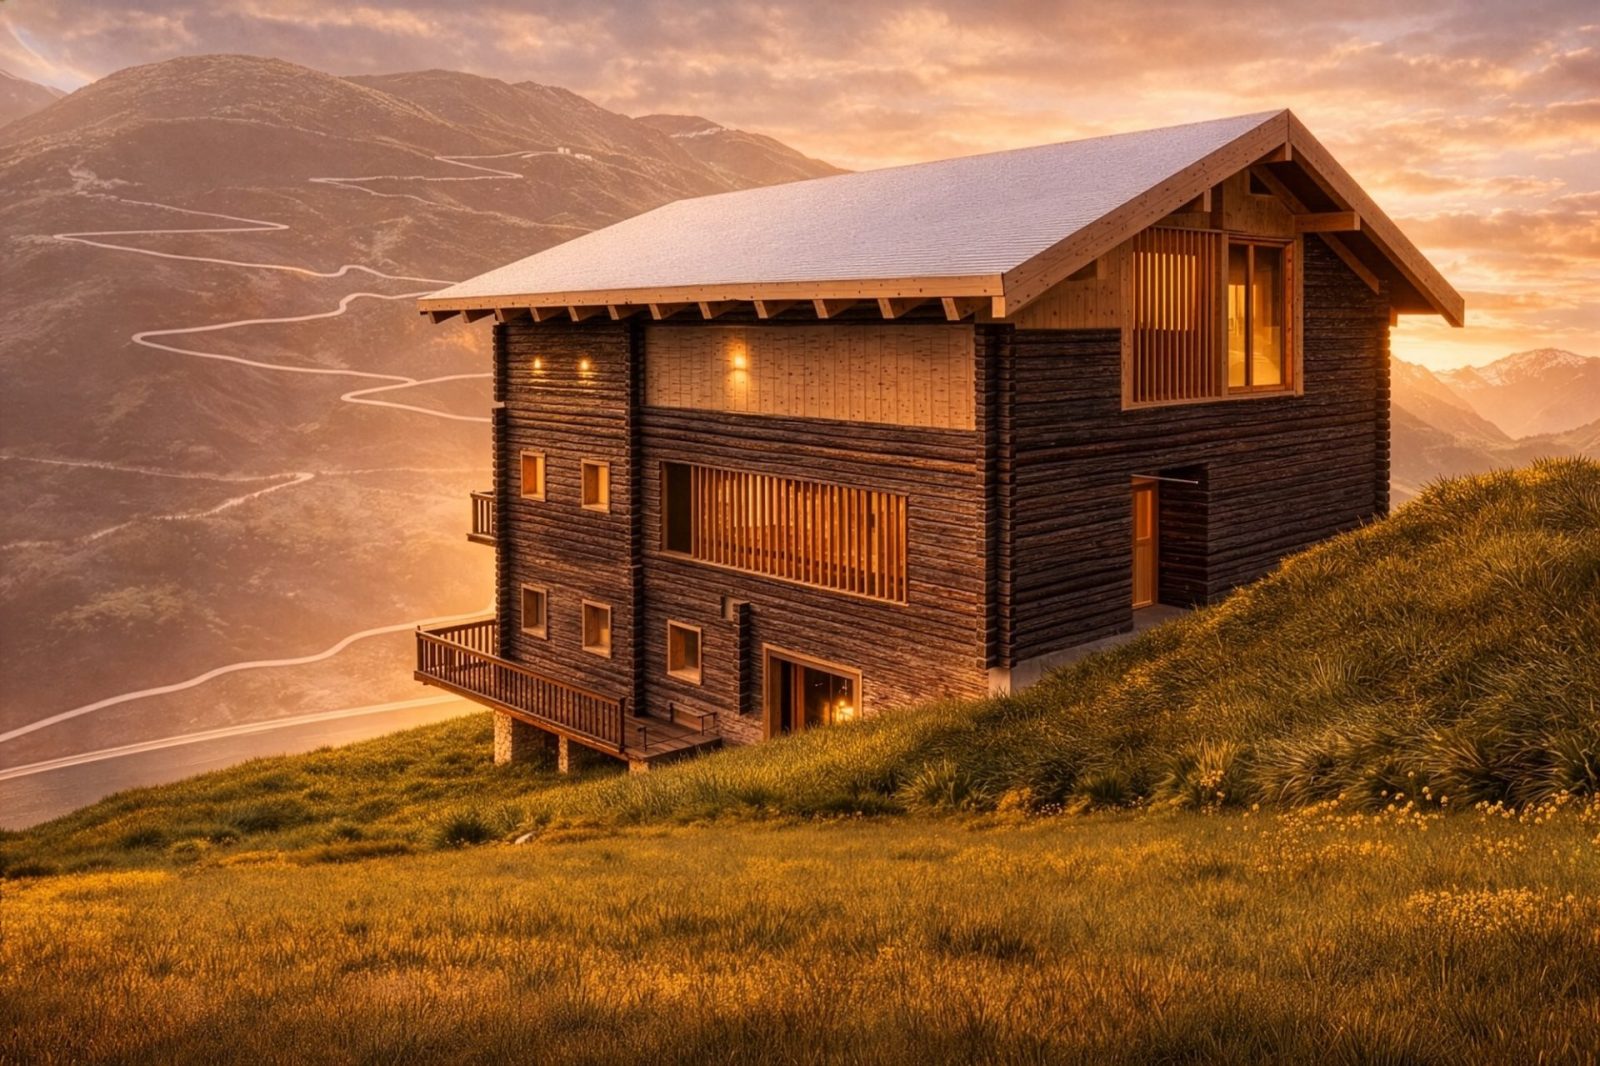
The Gassen 4 farmstead is an Einhof – a single-roof farmhouse – typical of the Defereggental, whose original structure, with a clearly legible separation between living and farm sections, has survived to this day. The placement of the building naturally follows the existing topography and, together with the low natural stone base, forms a characteristic ensemble that shapes the village’s appearance. The existing building is defined by a solid base, a timber structure above it and a pronounced roof typical of the landscape.
The aim of the project is the careful refurbishment and further development of the existing farmstead while preserving its typological, constructional and townscape qualities. The original structure of the Einhof is retained, while the farm section is functionally reinterpreted and adapted for contemporary uses. The rooms remain arranged in the front living wing, while communal spaces are planned for the rear area of the former stable and barn.
The design is consistently guided by the existing building. Interventions are restrained, comprehensible and clearly differentiate between old and new. The existing volume, roof form and materiality are largely preserved. New openings and functional adjustments are sensitively integrated into the existing fabric without significantly altering the building’s outward appearance.
Particular attention is paid to preserving the characteristic base zone, minimising changes to the terrain, carefully integrating the access into the topography and using traditional materials in a contemporary interpretation.
The statement of the expert advisory board dated 13.03.2019 confirms in principle that the project can be developed while retaining the existing structure. It particularly emphasised the need to respect the building’s placement in the landscape and to preserve the characteristic low base zones. These aspects have been consistently taken up and developed further in the present design.
The current preliminary design drawings show a differentiated development of the existing building with a clear functional arrangement. The elevations and sections illustrate how the building sits in the terrain and how the existing spatial and constructional order is retained.
The windows are replaced with timber windows of the type used for listed buildings. The existing façade is retained. Necessary adjustments to room heights are made by selectively raising individual log-wall elements in a constructionally comprehensible way. This intervention is strictly limited to those areas where contemporary use would otherwise not be possible. The measure is carried out with the greatest possible care for the existing fabric and in close keeping with traditional construction methods. The tectonic logic and the outward appearance of the building are thus preserved.
The thermal refurbishment is deliberately restrained and carried out on the inside. Insulation measures are limited to the legally required minimum so as not to impair the building physics of the historic timber structure, in particular its vapour permeability and moisture behaviour, or its constructional authenticity. Electrics and building services are completely renewed and carefully integrated into the existing building.
Overall, the project aims to develop the Gassen 4 farmstead out of its own constructional logic. The goal is a balanced relationship between contemporary functional requirements, energy efficiency and the preservation of the historic fabric that shapes the village’s appearance.
Let us talk about how your existing building, place or project can be developed further in a meaningful way.
Talk about your project

